The floor you'll use every day.
The association is building out a resident amenity level. Everything below is planned and funded by the owners; timelines are targets and will be updated here as construction progresses.
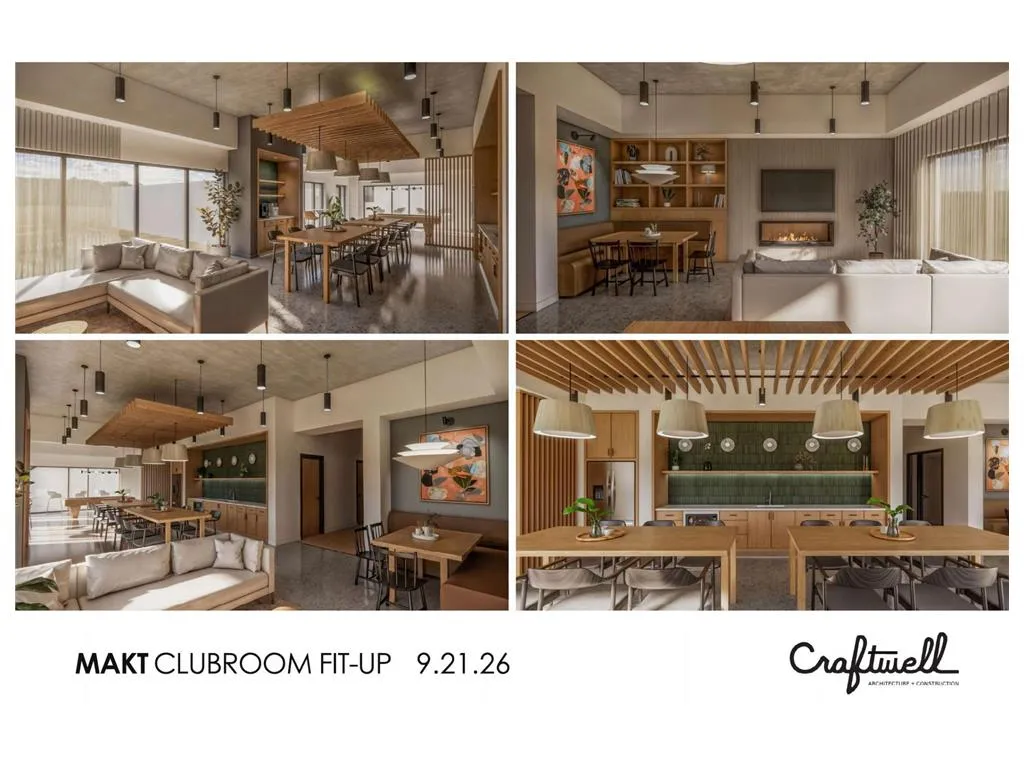
Architect's rendering, Craftwell, September 2026
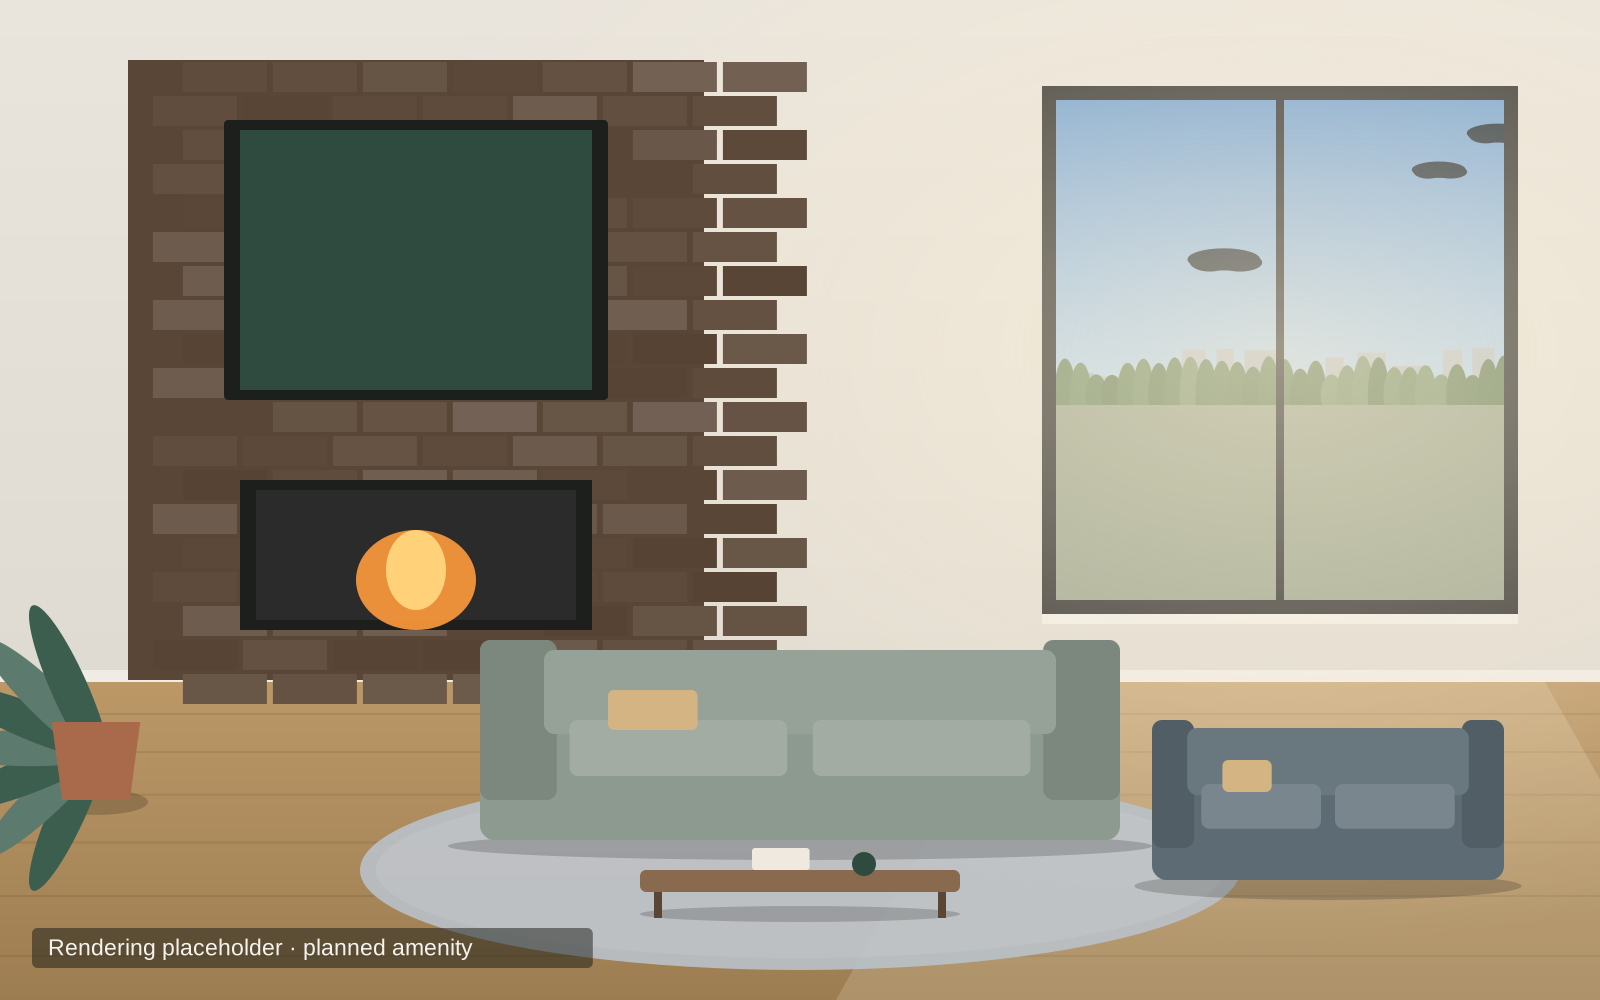
Clubroom
The building's living room: fireplace, lounge seating and a long table for game night, a working lunch or a birthday you don't want to host in your own kitchen.
- Fireplace lounge
- Large-format TV
- Dining and meeting table
- Opens to the terrace
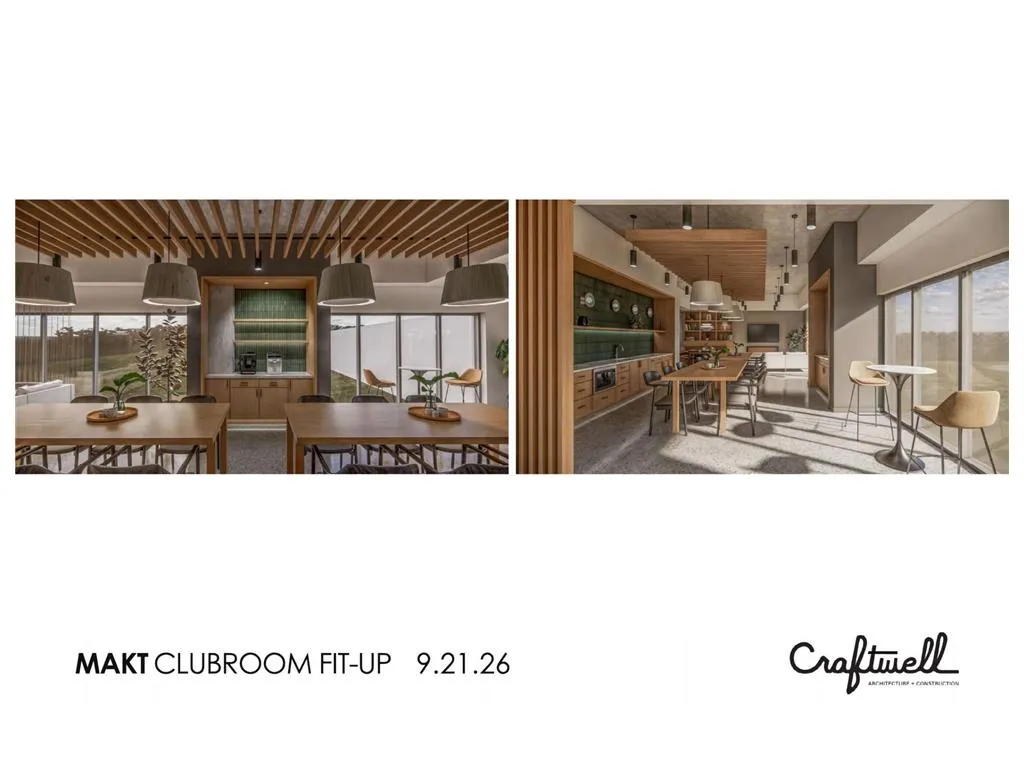
Architect's rendering, Craftwell, September 2026
Kitchen & Bar
A full residents' kitchen and bar beside the clubroom, sized for entertaining a crowd.
- Full kitchen
- Bar seating
- Communal dining tables
Coffee Bar
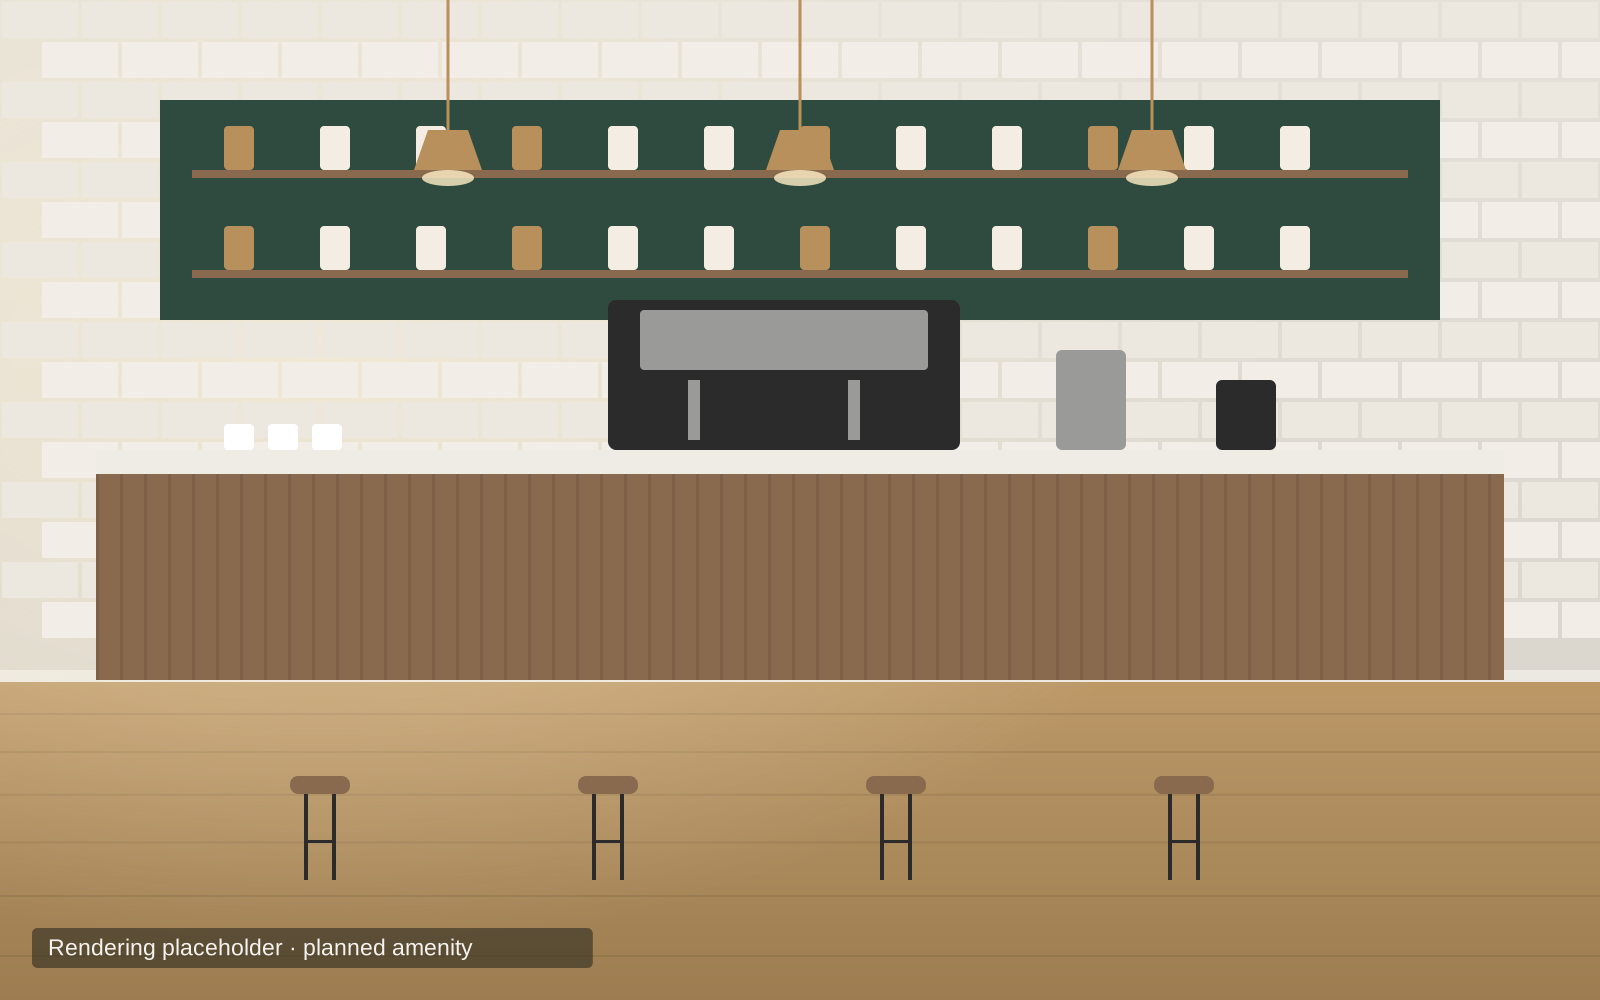
A residents-only coffee bar for the first cup of the morning or a mid-afternoon refill, a short elevator ride from your door.
- Specialty coffee station
- Seating for a quick meeting or a slow morning
- Steps from the clubroom
Fitness Center & Studio
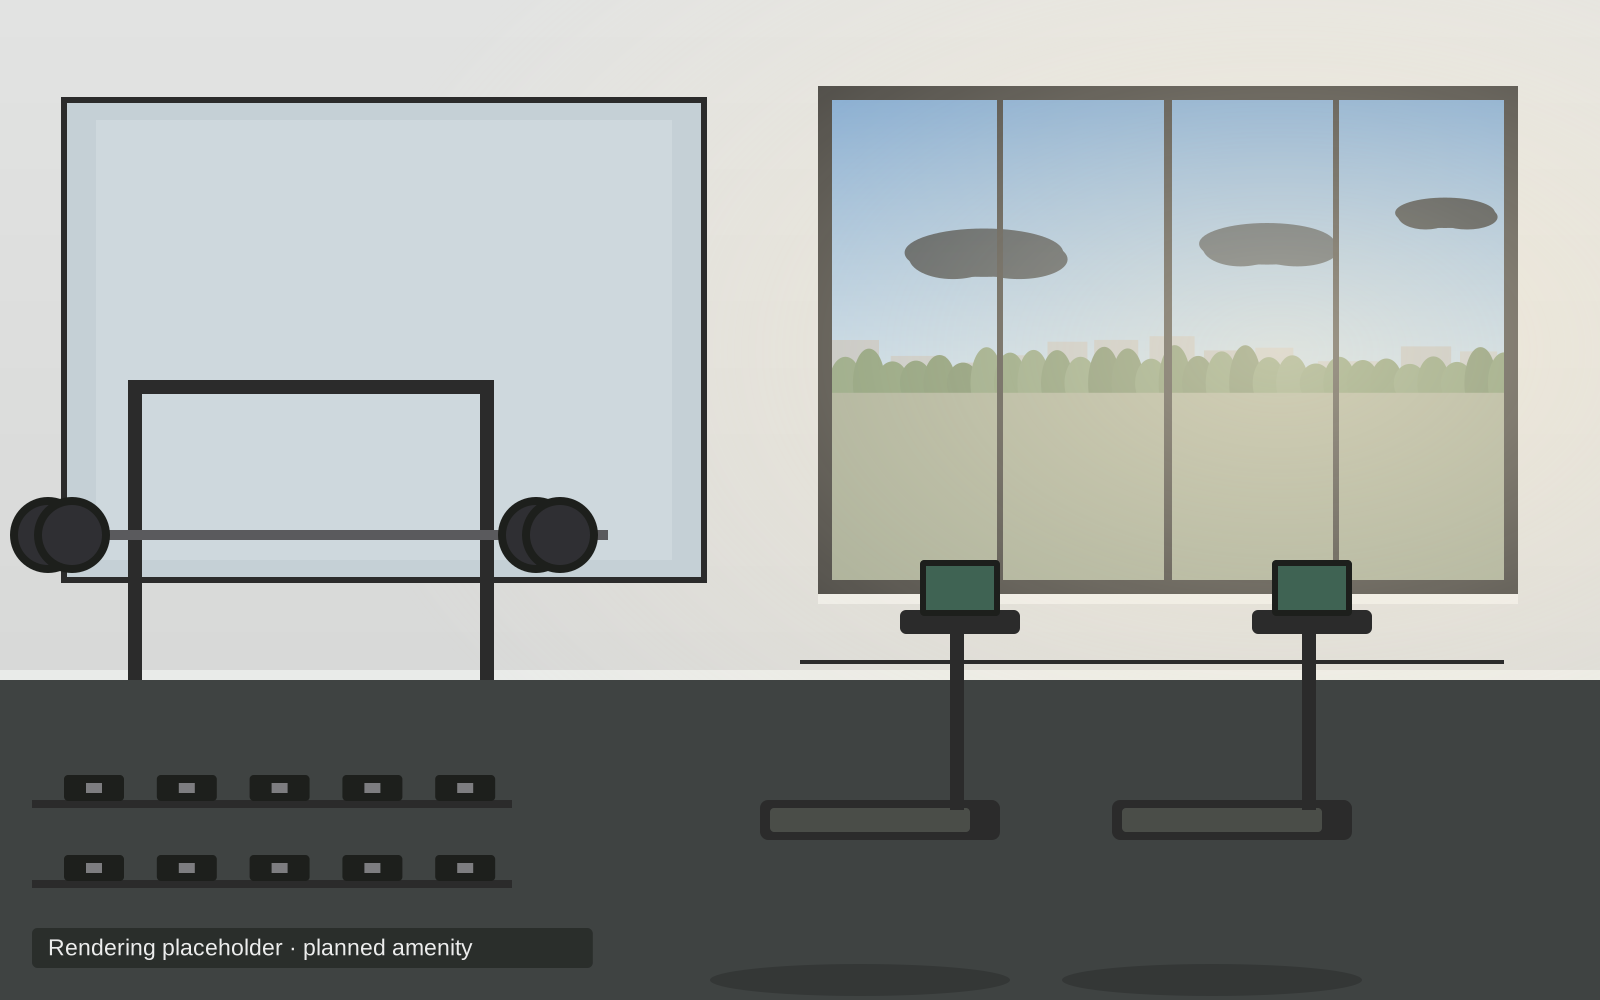
Cardio and strength equipment on-site, plus a separate studio for stretching, yoga or a spin bike. No membership, no commute, no closing time.
- Cardio equipment
- Free weights and racks
- Separate fitness studio
- Men's and women's changing rooms
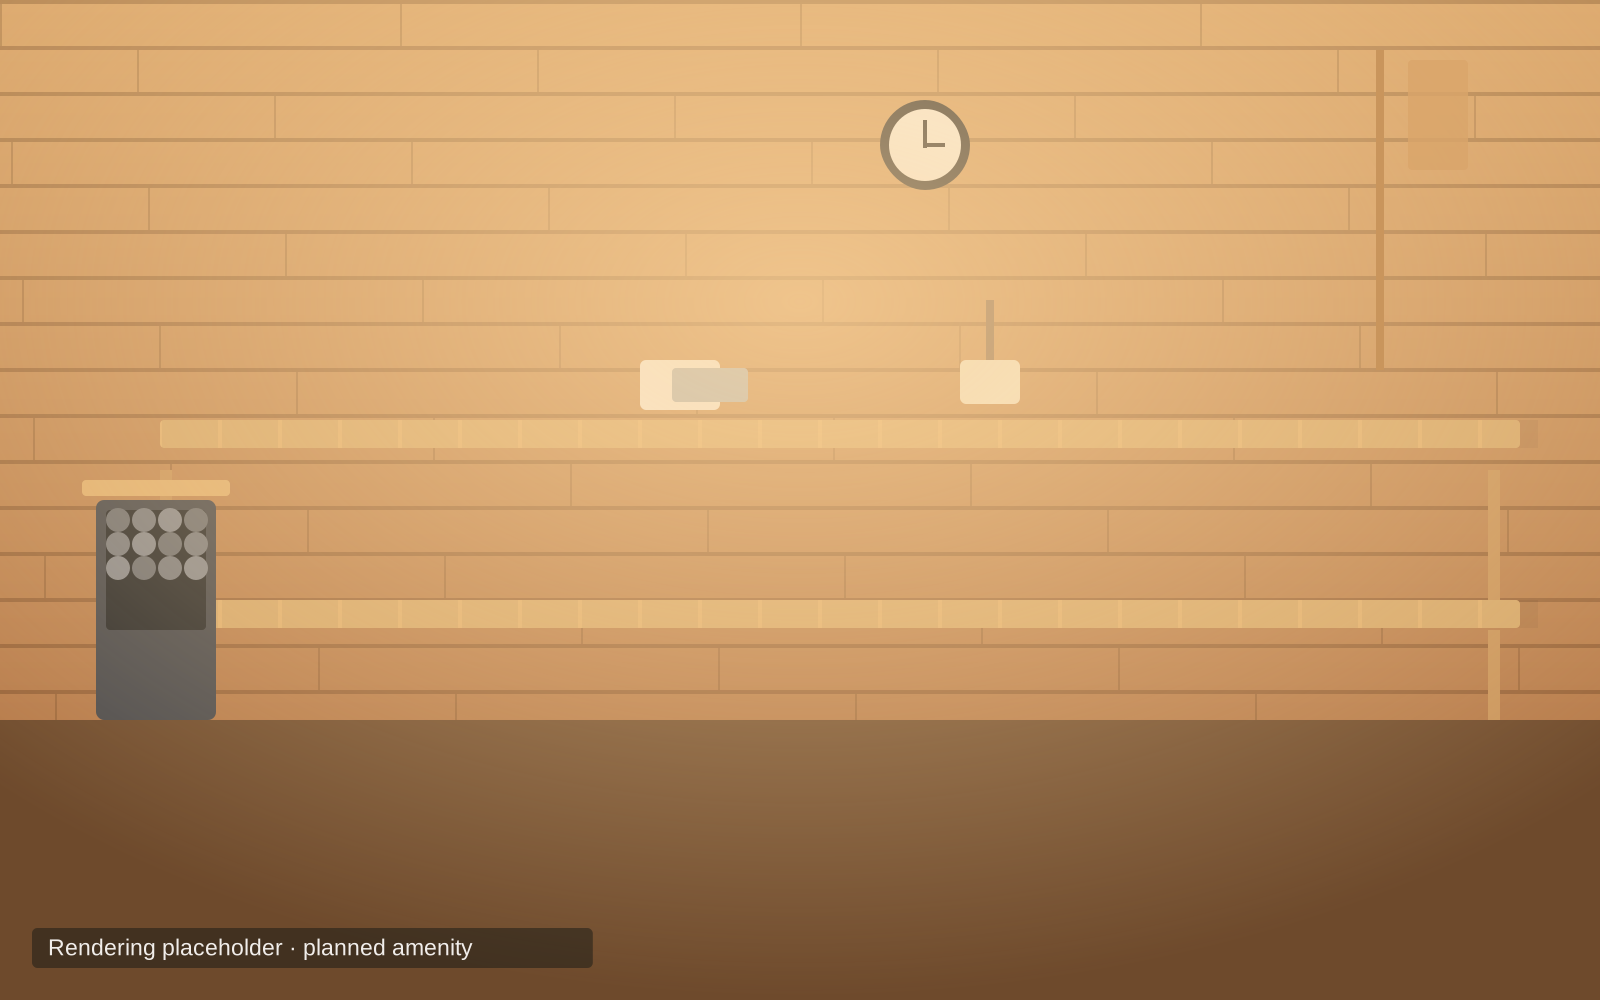
Sauna
A proper sauna next to the fitness center, for the six months a year Fargo makes you earn it.
- Adjacent to the fitness center and changing rooms
Games Lounge
Pool table, shuffleboard and a table for cards, right off the kitchen and bar.
- Pool table
- Shuffleboard
- Game table
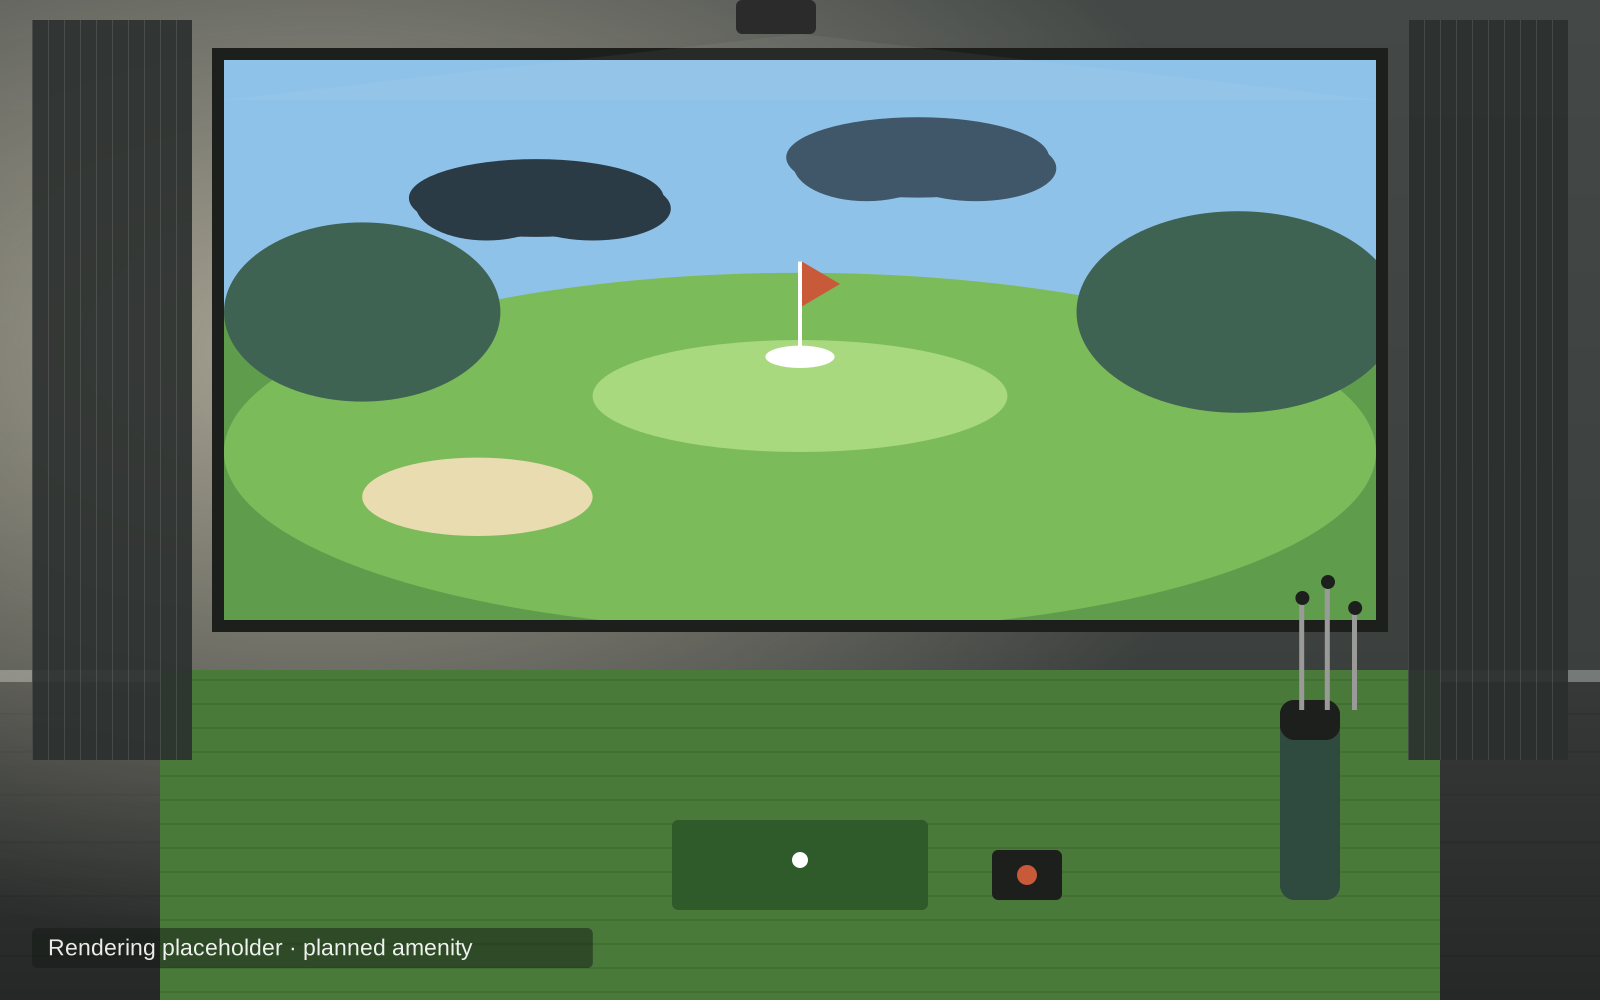
Golf Simulator
An indoor golf simulator so your swing stays in shape through a Fargo winter.
- Full-swing simulator bay
- Play famous courses or work on your game
- Reservable by residents
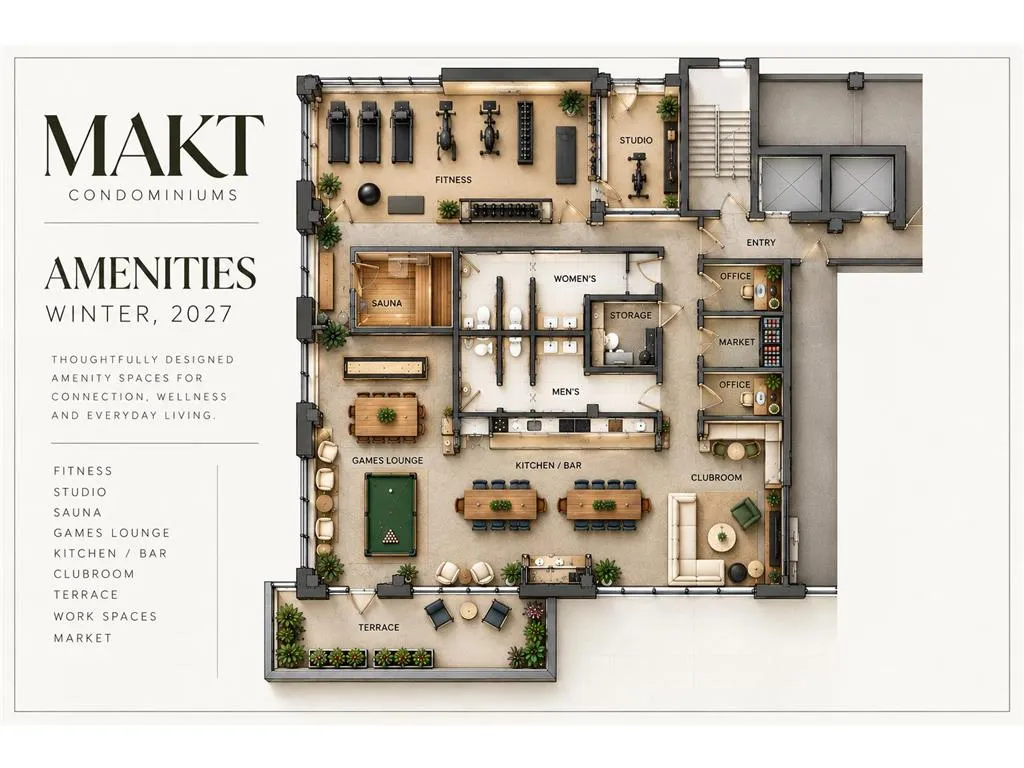
Amenity level plan, MAKT Condominiums
Terrace
An outdoor terrace off the clubroom with seating and planters, for the other six months.
- Outdoor seating
- Planters
- Direct access from the clubroom
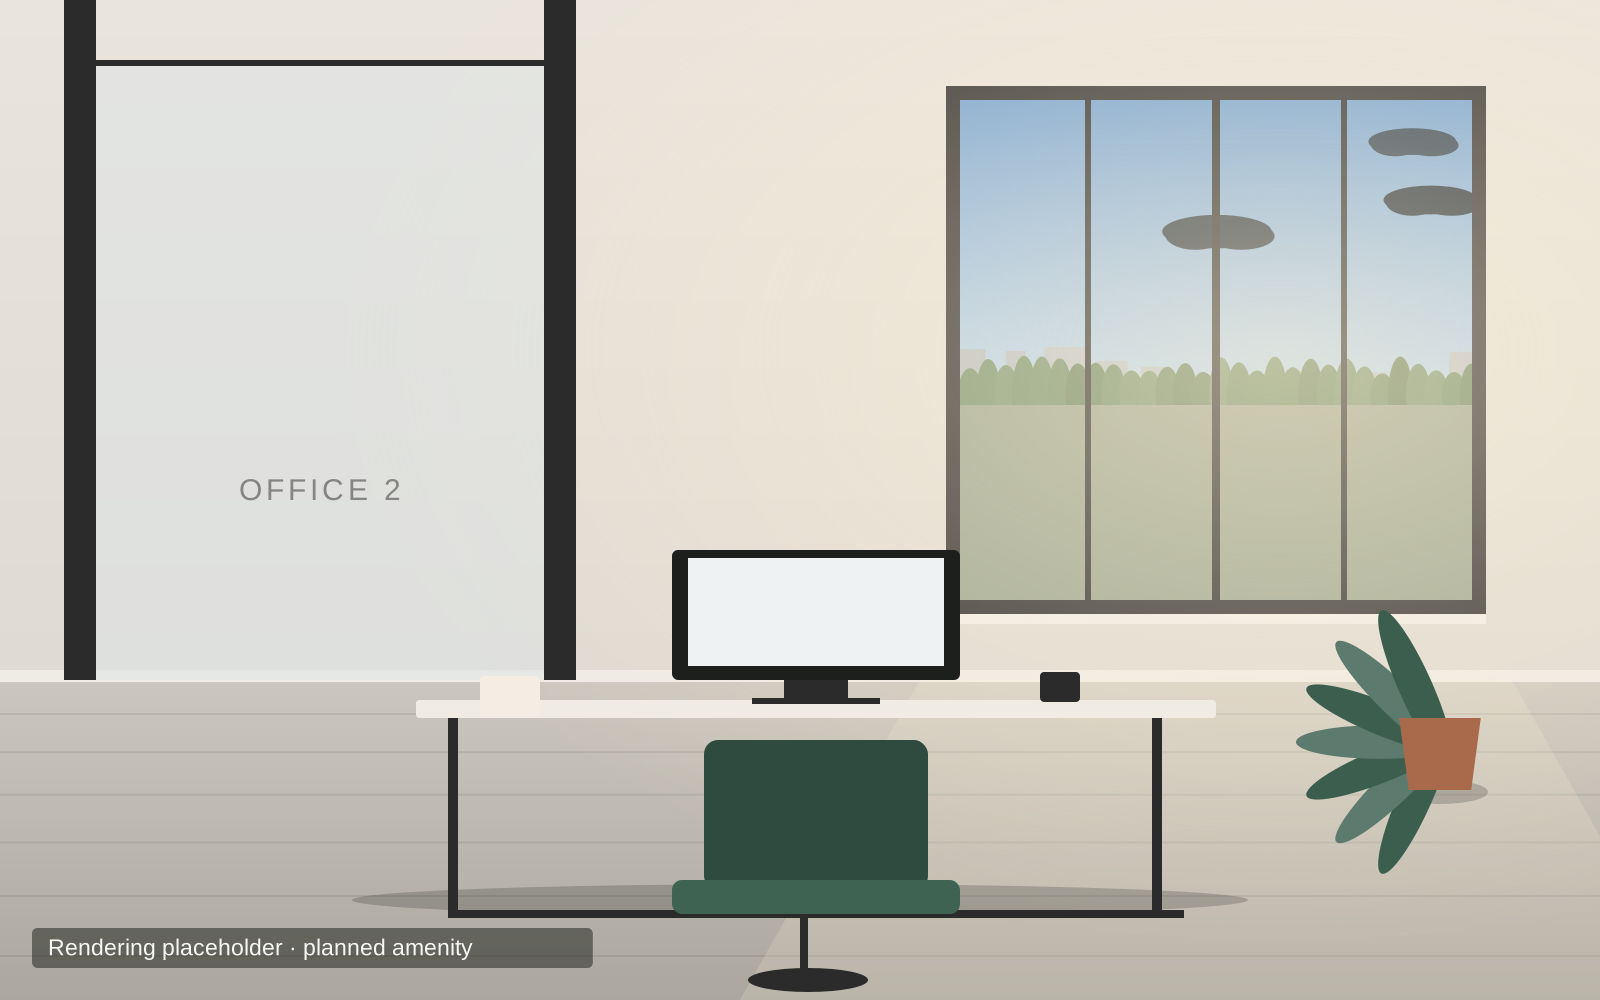
Private Offices
Bookable individual offices for focused work and calls, so the den can stay a den.
- Enclosed private offices
- Bookable by residents
- High-speed fiber internet available in the building
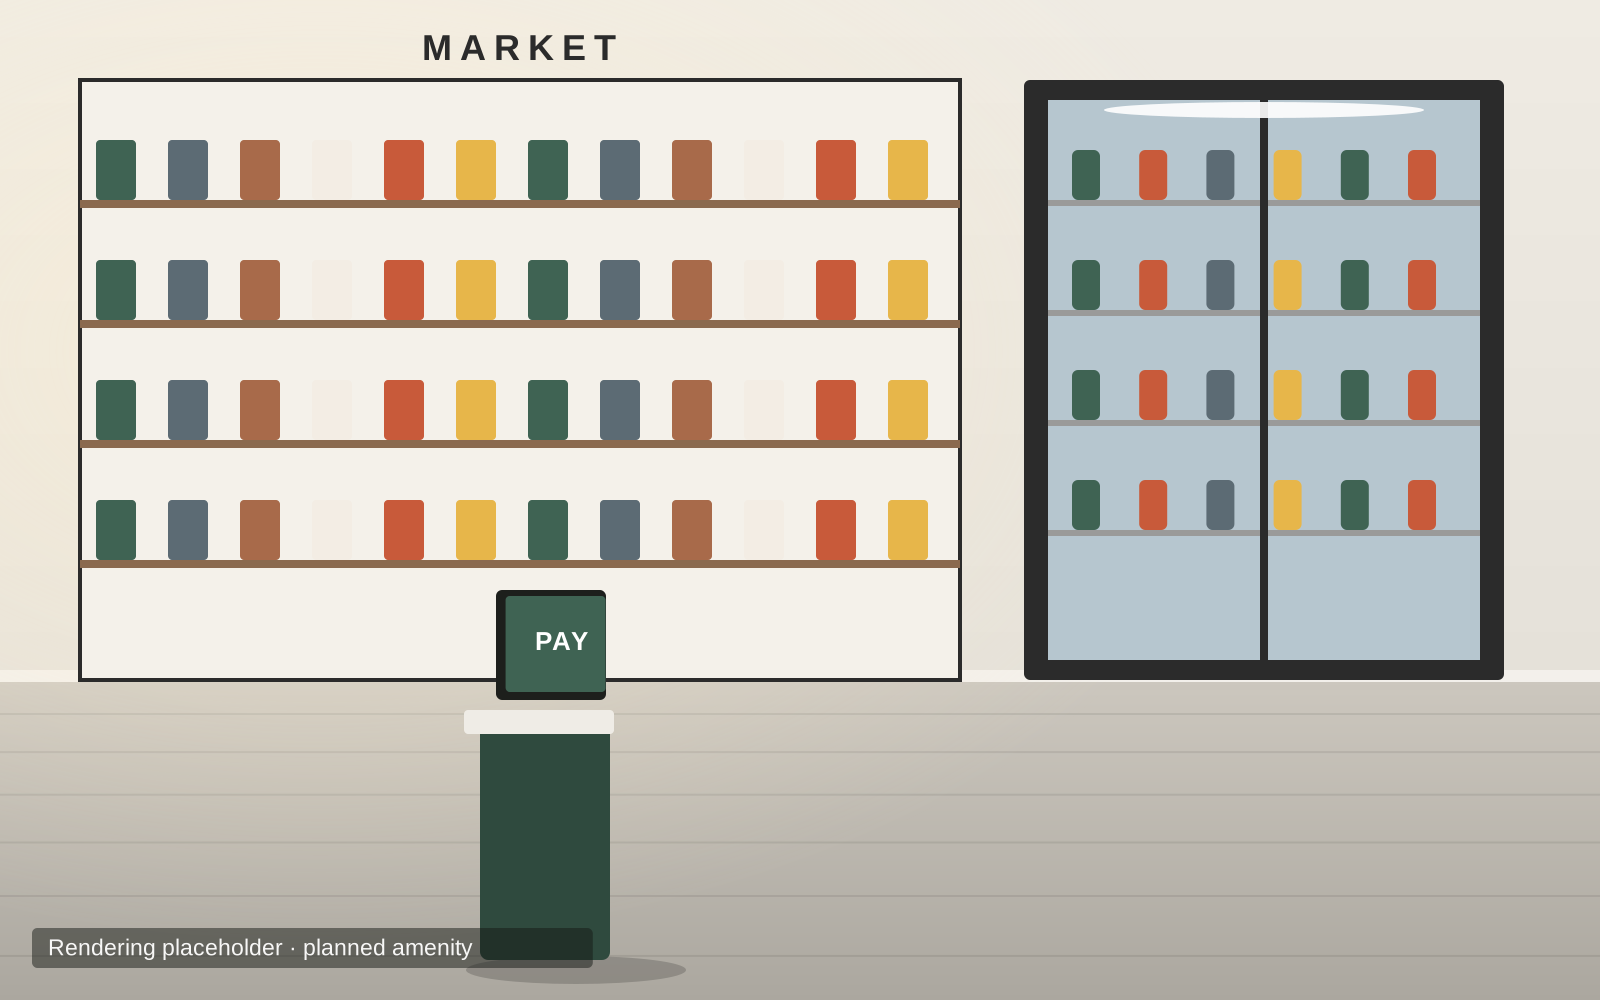
Market
A self-serve micro-market for the things you ran out of: snacks, drinks, essentials, without leaving the building.
- Self-checkout
- Snacks, beverages, essentials
- Open around the clock
Pet Wash & Car Wash Bay
A pet wash station and a car wash bay in the garage level, so neither the dog nor the SUV has to leave the building to get clean.
- Pet wash station
- Car wash bay in the heated garage
The plan
The amenity level is one connected floor: clubroom, kitchen and bar, and games lounge open onto the terrace; fitness, studio, sauna and changing rooms sit alongside; private offices and the market are by the entry. A coffee bar and golf simulator are also planned for residents.
Tap the plan to open it full size.
Clubroom fit-up design complete (Craftwell); construction being bid
Target completion of the full amenity level
Dates are targets published by the association and are subject to change as construction progresses.